September 28, 2026
Exploring modern architectural materials reveals endless opportunities to elevate interior environments and exterior structures. Integrating custom glass into modern architecture allows property owners to create elegant, light-filled environments that balance aesthetic appeal with practical utility. These versatile installations redefine ordinary spaces by introducing clarity, structural elegance, and improved ambient light across various building types.
From residential upgrades to commercial transformations, functional material choices play a pivotal role in modern property development. Whether upgrading a private home or renovating a commercial building, tailored installations offer flexible solutions for contemporary design needs. Exploring tailored glass options opens a wide variety of creative possibilities for any property, setting the stage for sustainable and stylish improvements.
Maximize Design Versatility With Innovative Material Features
Architectural applications of transparent materials have evolved significantly over human history. Early builders recognized the utility of daylighting, while the industrial era introduced standardized manufacturing methods that expanded structural applications. Today, historical traditions inspire modern techniques, proving that transparent building components offer an enduring blend of practical utility and timeless visual charm across architectural styles.
Modern advancements have expanded how designers utilize translucent elements in contemporary construction. Incorporating custom glass allows architects to manipulate light and introduce textured finishes across diverse structural layouts. Contemporary innovations such as adjustable opacity surfaces, low-emissivity coatings, and anti-reflective treatments demonstrate how modern material technology enhances both energy efficiency and occupant privacy in building design.
Blending transparent structural elements with traditional building materials creates balanced, visually engaging environments. Combining smooth surfaces with warm wood, industrial metal, or raw stone creates harmonious contrasts that enrich interior design schemes. These thoughtful combinations allow designers to craft sophisticated spaces that feel open yet anchored, bridging classic aesthetics with cutting-edge construction methodologies.
Enhance Aesthetic Appeal Through Creative Architectural Concepts
Visual enhancements play a vital role in expanding perceived interior spatial boundaries. Strategic placement of custom glass panels creates seamless transitions between spaces while maximizing available illumination. Mirrors and transparent interior partitions reflect light effectively, transforming compact rooms into open, airy environments that feel spacious, comfortable, and inviting for inhabitants and guests alike.
Artistic treatments offer distinctive avenues for incorporating creative expression directly into functional structures. Intricate etching, subtle frosted textures, and colorful stained features transform basic building components into striking visual focal points. These artistic details provide subtle privacy screening while maintaining light flow, allowing property owners to infuse personality and character into their interior environments.
Highlighting key structural elements with transparent fixtures creates dynamic architectural statements throughout a property. Expansive floor-to-ceiling windows frame surrounding exterior views, while sleek stair balustrades maintain uninterrupted lines of sight across multi-level layouts. By blending modern clarity with traditional structural elements, property managers can revitalize aging buildings while preserving historical charm and character.
Optimize Functional Benefits Across Diverse Building Environments
Optimizing natural illumination stands as a major functional benefit of modern architectural design. Expansive exterior windows and interior partitions maximize daylight entry, reducing reliance on artificial lighting throughout daylight hours. Increased exposure to natural light fosters welcoming atmospheres, improves occupant mood, and creates a stronger visual connection with the surrounding external landscape.
High-performance treatments enhance insulation while reducing overall energy requirements throughout the year. Choosing custom glass fixtures helps maintain interior temperatures while lowering utility costs over time. Advanced double and triple glazing options prevent unwanted heat transfer, offering reliable acoustic insulation that dampens disruptive external noises in busy urban surroundings.
Safety and long-term resilience remain central considerations in modern material manufacturing processes. Tempered and laminated options offer high impact resistance, ensuring structural stability and occupant safety even under challenging conditions. Long-term performance remains a top priority when selecting structural materials for residential and commercial spaces. In fact, according to Fixr.com, 100% of industry experts agree that durability and longevity in windows and doors matter most to property owners.
Upgrade Residential Living With Tailored Interior Features
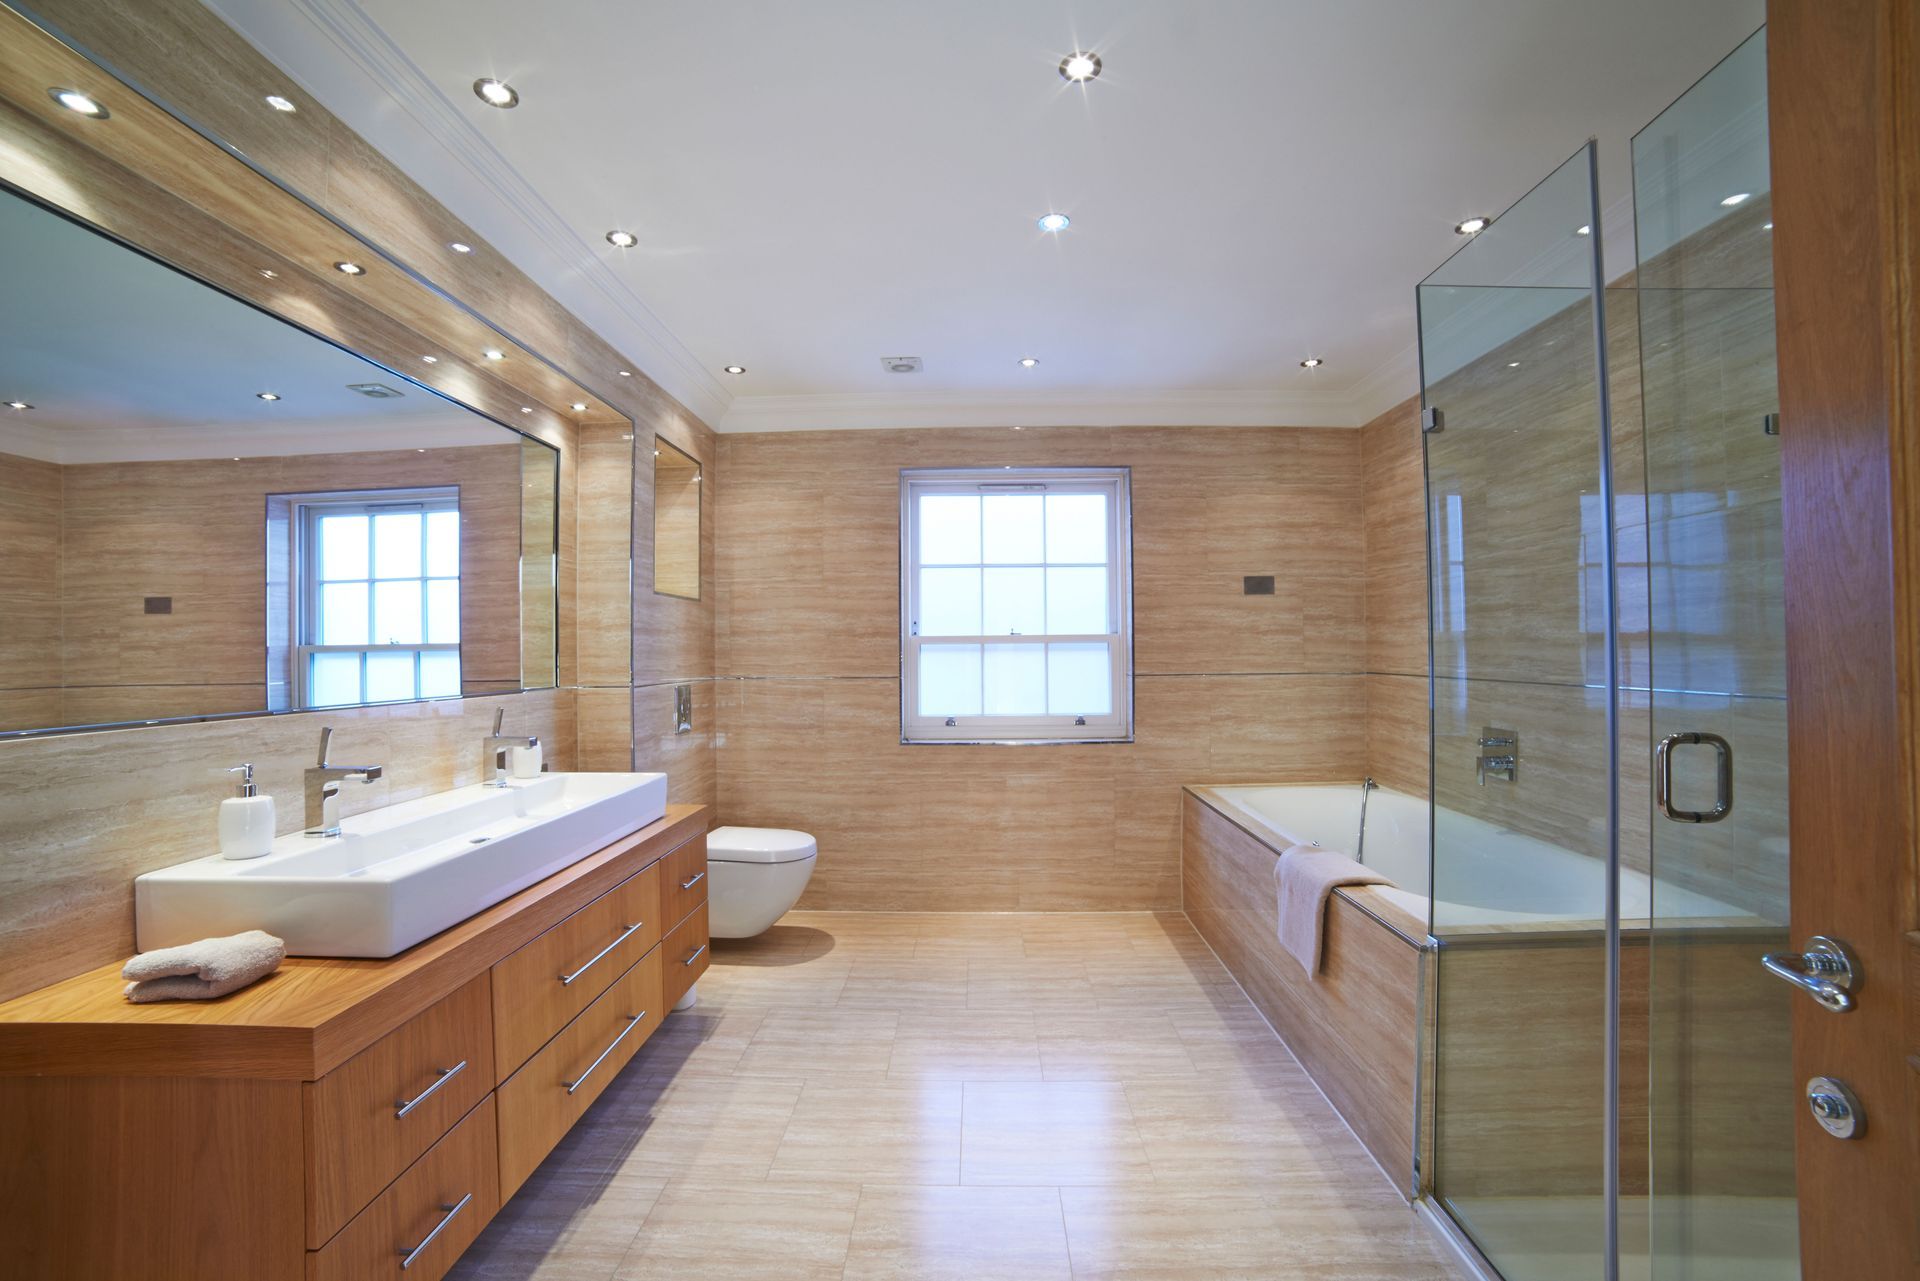
Residential spaces benefit greatly from versatile structural upgrades that combine daily functionality with modern luxury. Frameless shower enclosures transform routine bathrooms into spa-like retreats, while durable kitchen backsplashes provide smooth, easy-to-clean surfaces that resist daily wear. These residential applications demonstrate how practical material choices improve everyday living through clean designs and effortless maintenance.
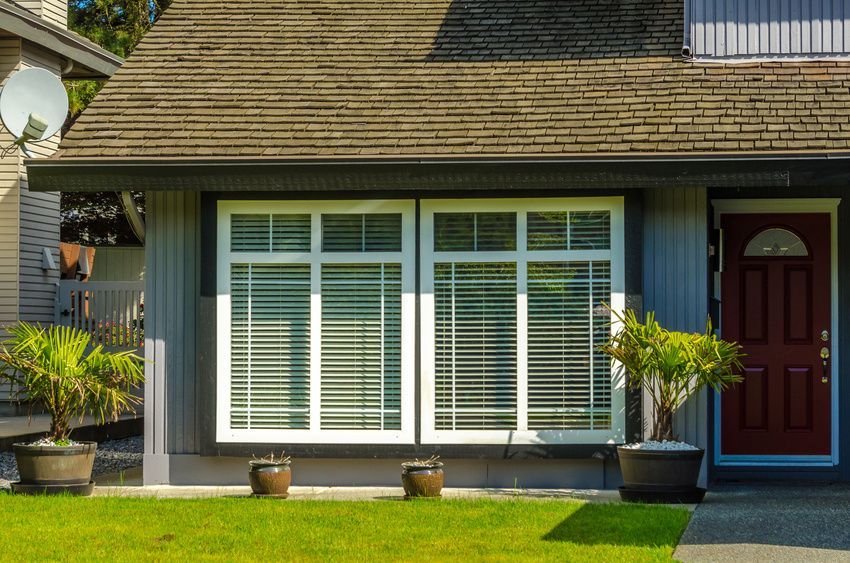
Integrating modern interior doors and sliding panel systems enhances spatial flexibility throughout residential floor plans. Interior room dividers offer acoustic privacy without blocking light distribution between adjacent rooms. Custom window configurations maximize natural ventilation and views, seamlessly connecting indoor living spaces with outdoor patios, balconies, and surrounding natural residential landscapes.
Homeowners frequently seek personalized interior features that reflect their individual stylistic preferences. Incorporating custom glass in furniture, shelving, and partitions introduces sophisticated design details into daily living environments. Transparent tables, floating shelves, and custom decorative accents preserve visual openness while displaying decorative items, creating balanced interior spaces tailored to personal taste.
Transform Commercial Spaces Through Strategic Layout Solutions
Commercial properties benefit immensely from open layouts that encourage collaboration and transparency. Installing custom glass partitions creates clear physical boundaries without sacrificing natural lighting or team visibility. Frosted accents provide necessary privacy for individual workstations and executive offices, fostering productive working environments that feel open, connected, and professional.
Retail establishments utilize transparent exterior displays to attract customer attention and enhance store appeal. Clear storefront windows display merchandise effectively, welcoming foot traffic and creating inviting entrance areas. Modern commercial entryways combine durable structural framing with high-clarity panels, establishing a sleek, professional impression that reinforces brand identity and customer confidence.
Hospitality venues and office complexes leverage decorative surface elements to enhance guest experiences. Custom etched logos and branded directional signage provide sophisticated visual identity solutions that endure heavy public use. From hotel lobbies featuring sweeping external views to quiet conference rooms equipped with acoustic paneling, modern installations support diverse commercial requirements.
Overcome Project Implementation Challenges With Expert Planning
Navigating spatial limitations and structural support requirements is a crucial step in successful project execution. Large panels require precise weight distribution analysis and reinforced framing to guarantee long-term stability. Close coordination between architects, structural engineers, and design specialists ensures that creative concepts align perfectly with safety requirements and structural capacities.
Effective financial management requires detailed planning regarding material selection and installation logistics. Accurate site measurements prevent costly material waste and project delays during installation phases. Prioritizing reliable and durable materials ensures long-term return on investment, minimizing future maintenance expenses and preserving structural performance across the entire lifecycle of the building installation.
Executing complex installations requires precise measurements and careful handling of heavy materials. Partnering with experienced professionals ensures that custom glass features are safely integrated into existing structural frameworks. Adhering to local building codes, safety standards, and proper handling protocols guarantees secure, compliant, and lasting results for every renovation project.
Transforming building interiors and exteriors with tailored structural elements enhances aesthetic appeal, functional performance, and long-term property value. By combining natural light optimization, energy efficiency, and customizable design features, property owners can create dynamic environments suited to modern living and working demands.
Investing in quality materials and professional installation ensures that every design vision is realized with precision and durability. Whether you are remodeling a residential home or updating a commercial facility, expert guidance makes all the difference in achieving outstanding custom glass results. Contact us today at Andrews Glass Services, Inc. to discuss how we can bring your next vision to life.